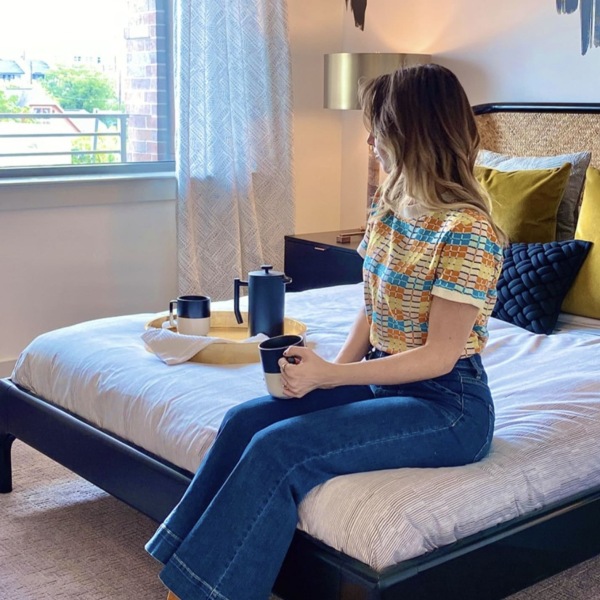


East Austin Living
Avenir offers an array of studio, one, and two-bedroom floor plans that will meet your every need. From the tower to tree-lined apartment homes, you will find your favorite spot here in East Austin. See it yourself by booking a tour below.
Floor plans are artist’s rendering. All dimensions are approximate. Actual product and specifications may vary in dimension or detail. Not all features are available in every rental home. Prices and availability are subject to change. Please see a representative for details.
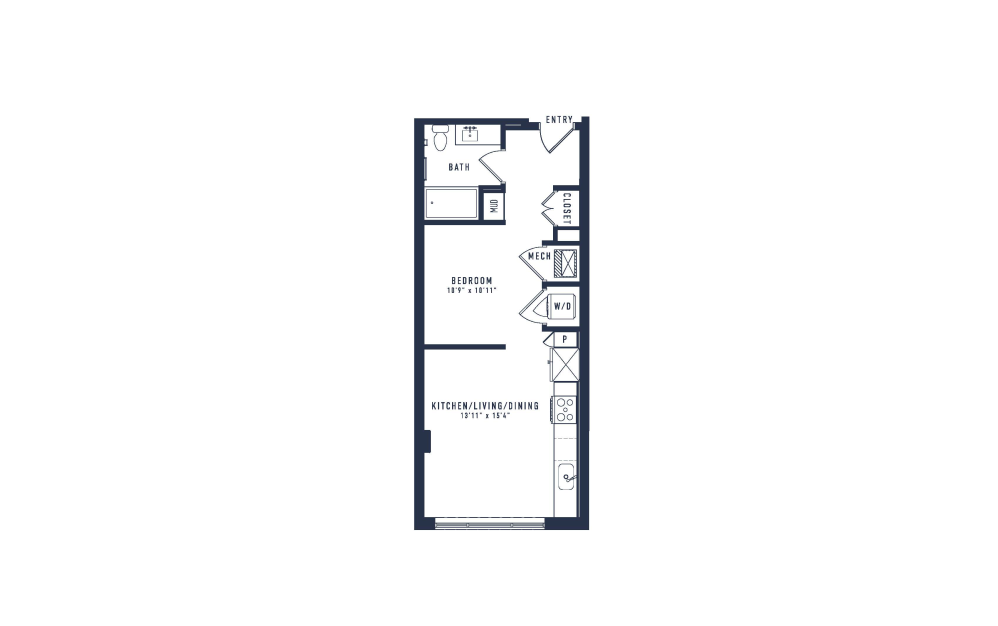
S1T
1 bed1 bath561 sq. ft.
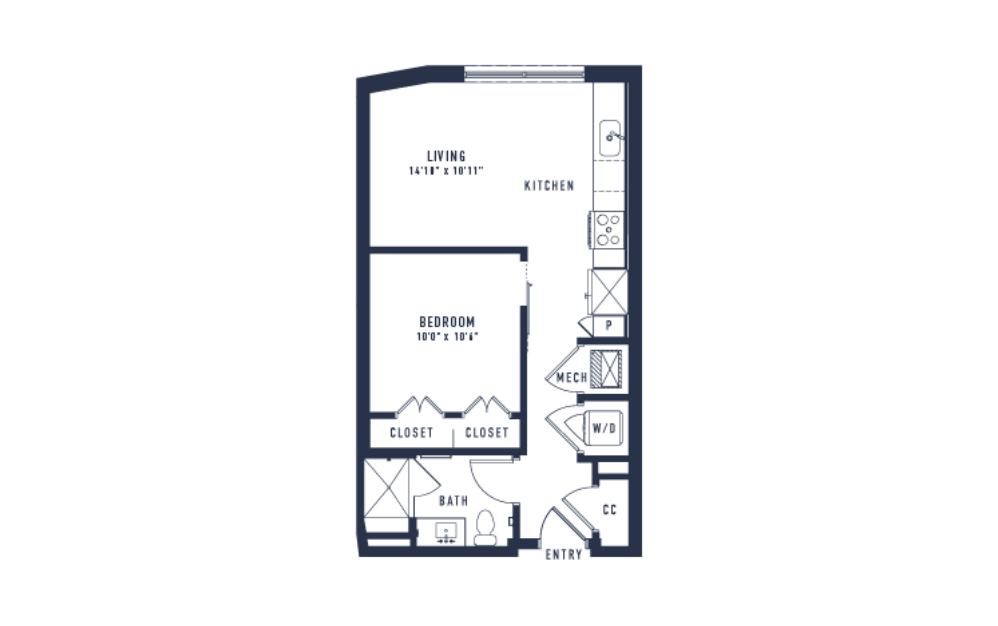
OA1T
1 bed1 bath589 sq. ft.

OA2.1T
1 bed1 bath589 sq. ft.
Only 1 left!
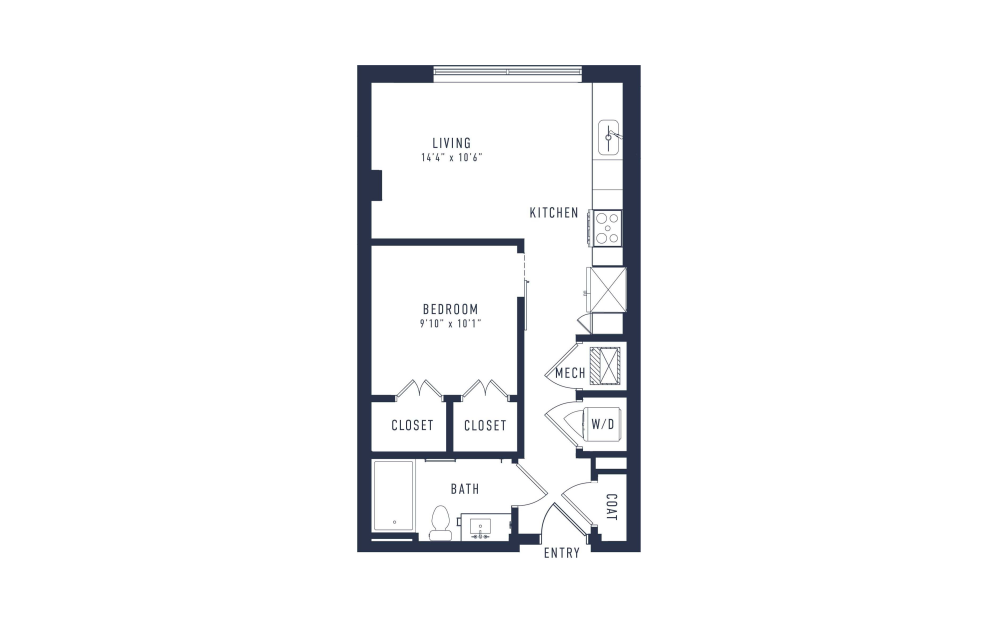
OA2.1T ADA
1 bed1 bath589 sq. ft.
Only 1 left!

OA2.T
1 bed1 bath589 sq. ft.
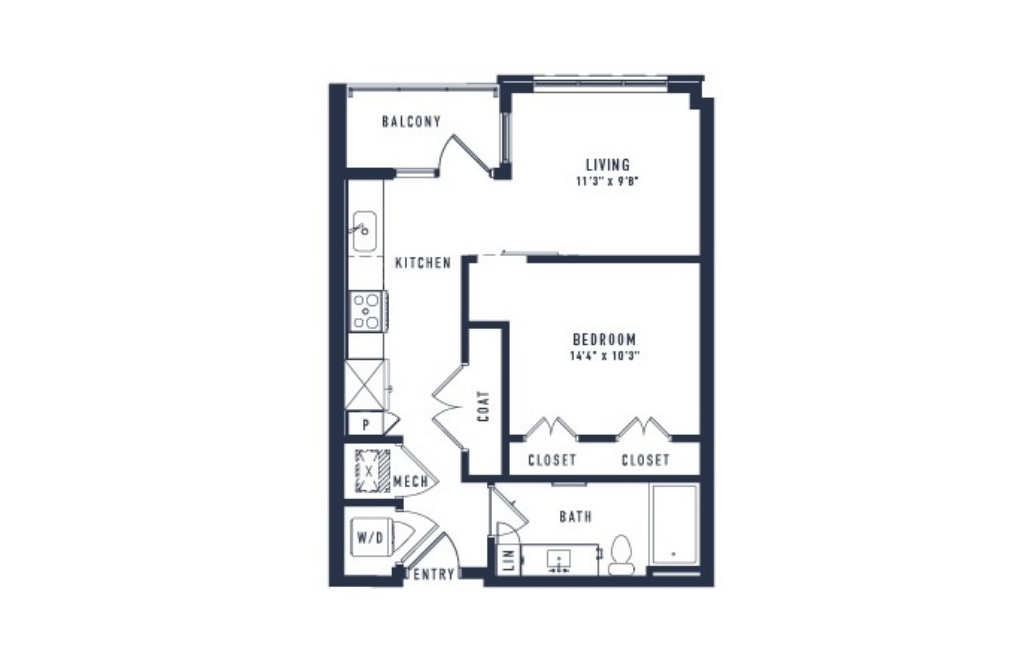
OA3
1 bed1 bath613 sq. ft.

OA4
1 bed1 bath653 sq. ft.

OA5.1
1 bed1 bath656 sq. ft.
Only 1 left!

OA5
1 bed1 bath657 sq. ft.

OA6
1 bed1 bath664 sq. ft.

OA7T
1 bed1 bath678 sq. ft.

OA8T
1 bed1 bath692 sq. ft.
Only 1 left!

OA9
1 bed1 bath694 sq. ft.

OA10
1 bed1 bath695 sq. ft.
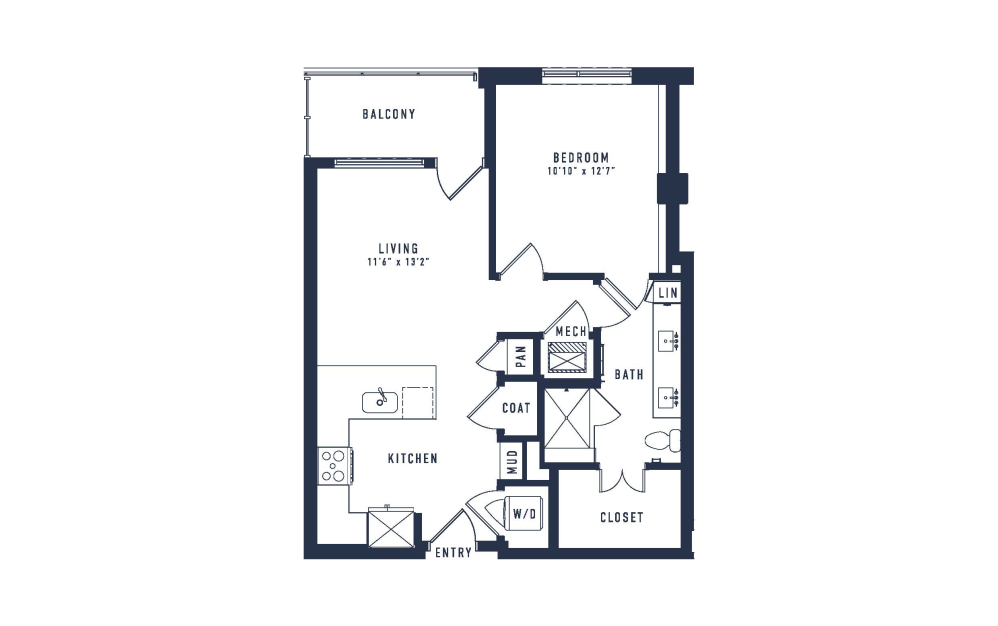
A7.1T
1 bed1 bath734 sq. ft.
Only 1 left!

A7T
1 bed1 bath745 sq. ft.
Only 1 left!
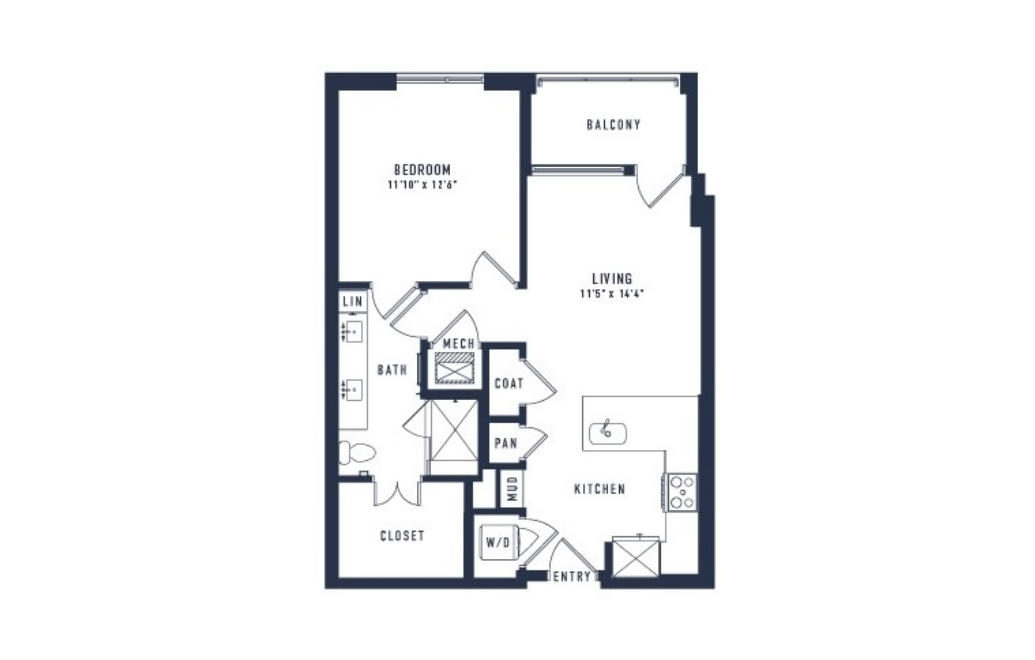
A8T
1 bed1 bath749 sq. ft.
Only 1 left!
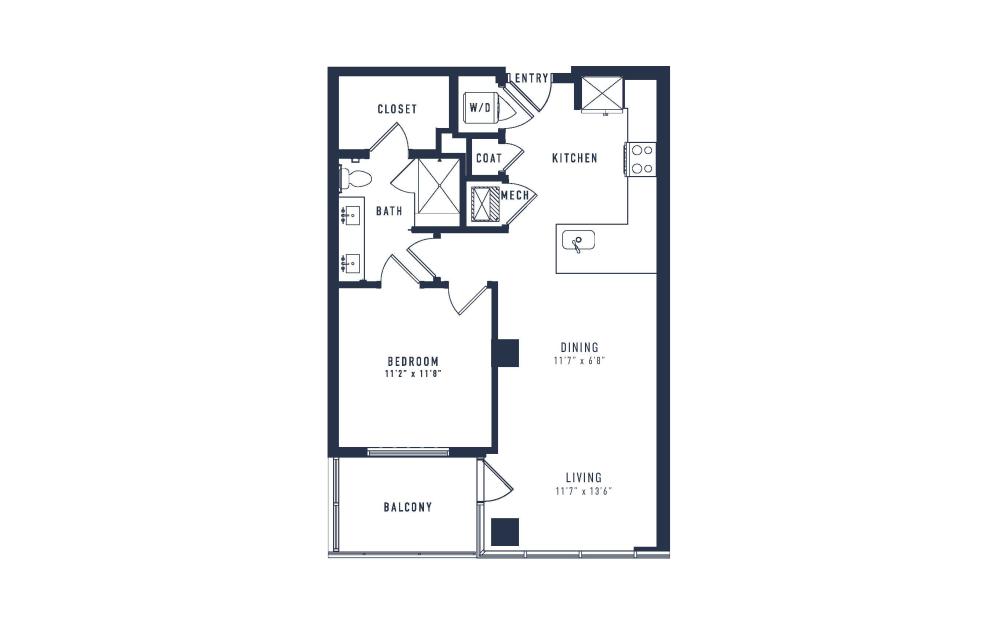
A9T
1 bed1 bath779 sq. ft.
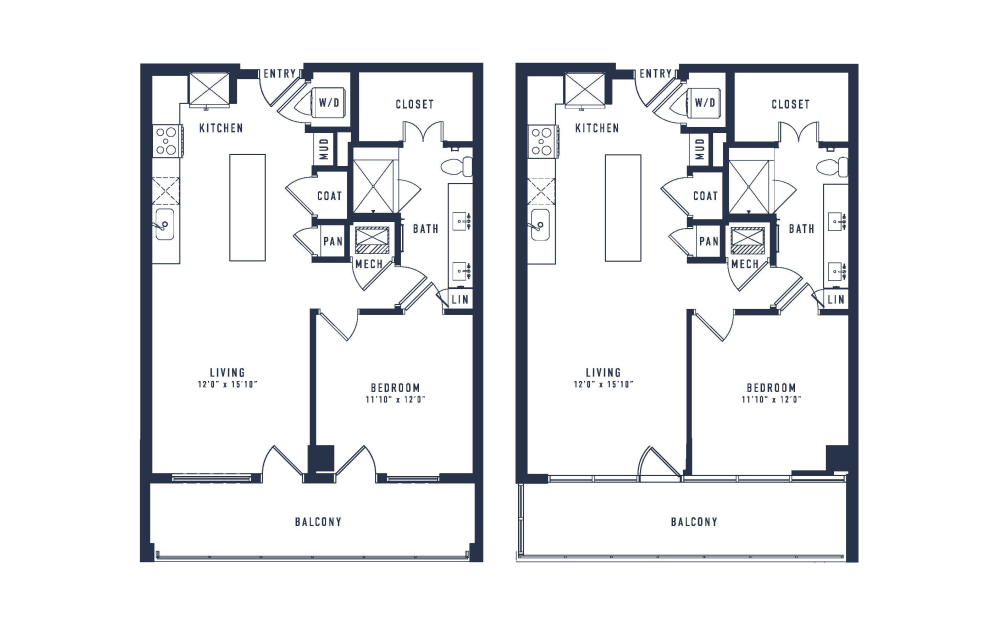
A11T
1 bed1 bath787 sq. ft.
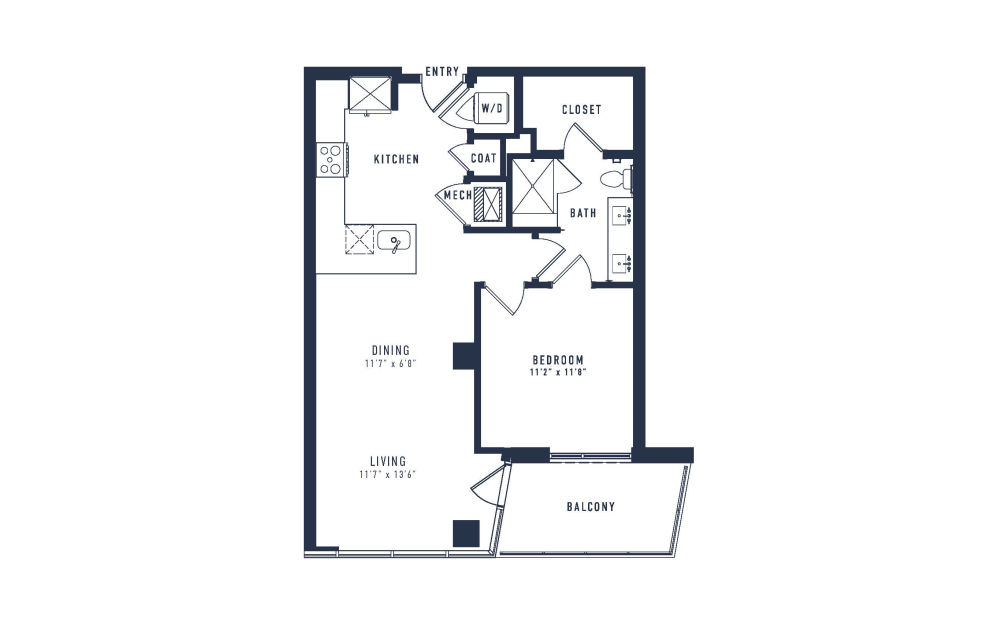
A10T
1 bed1 bath788 sq. ft.
Only 1 left!

A12T
1 bed1 bath814 sq. ft.
Only 1 left!

A1
1 bed1 bath819 sq. ft.
Only 1 left!

A13T
1 bed1 bath839 sq. ft.
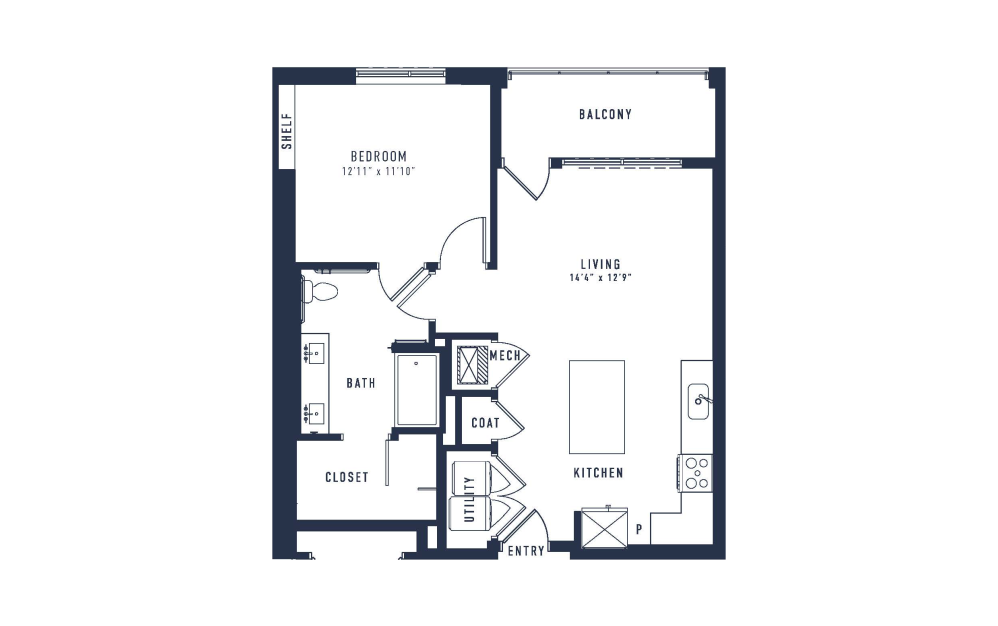
A13.1T
1 bed1 bath839 sq. ft.
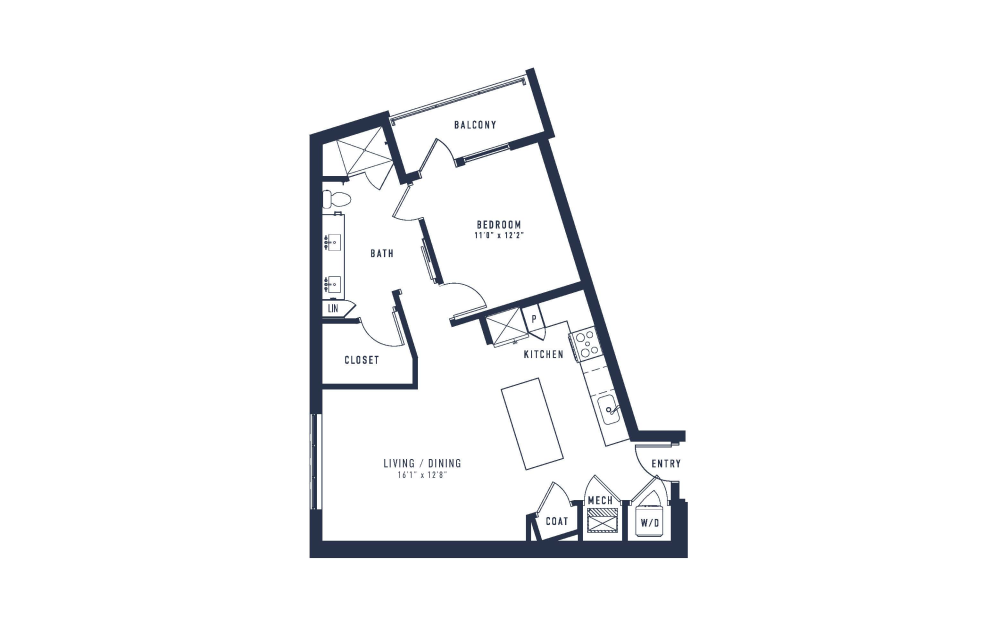
A2
1 bed1 bath863 sq. ft.
Only 1 left!

A14T
1 bed1 bath866 sq. ft.
Only 2 left!
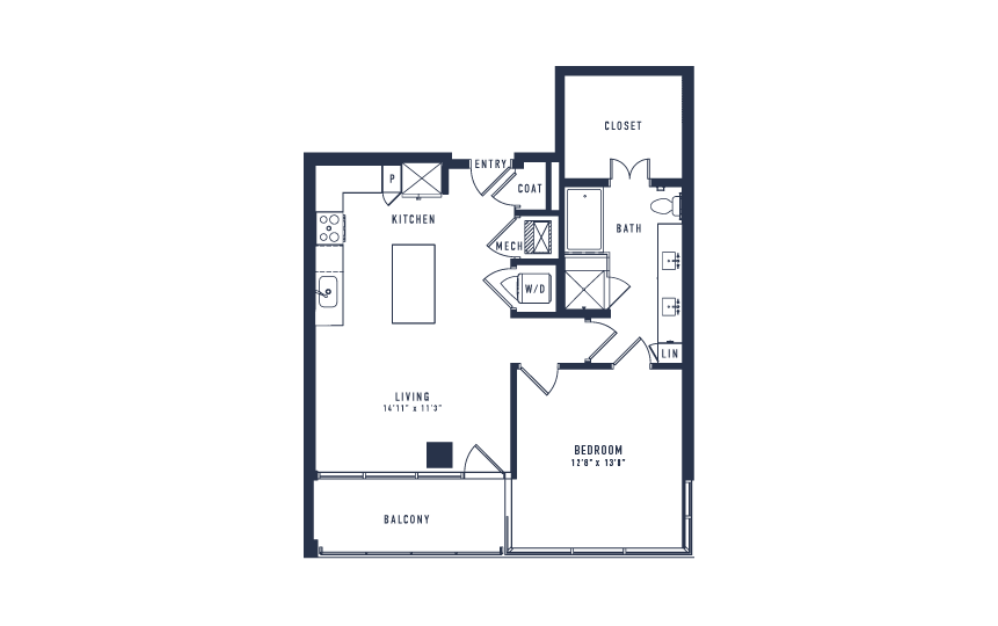
A21T
1 bed1 bath867 sq. ft.
Only 1 left!
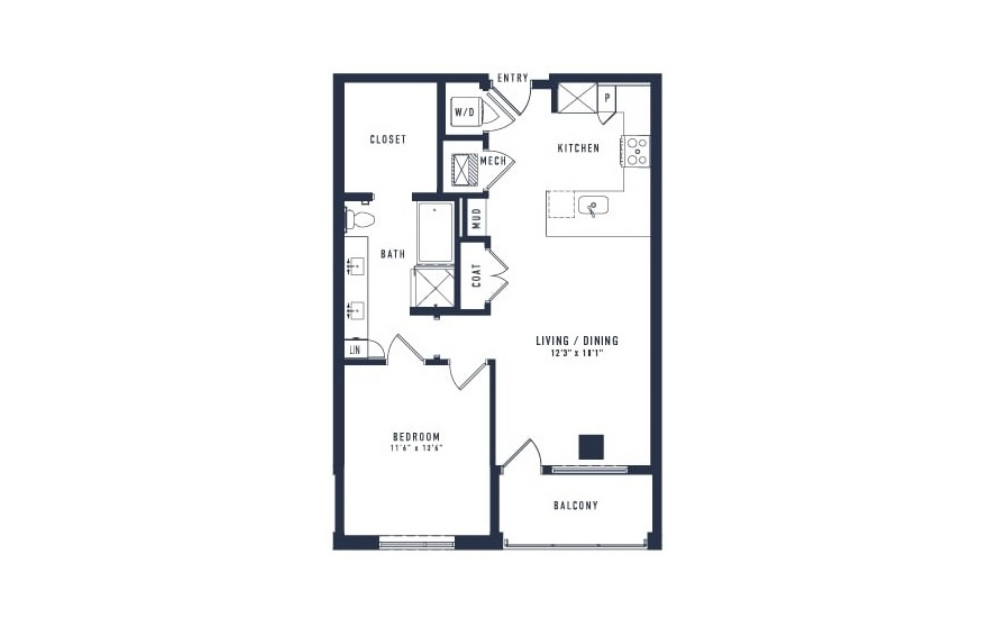
A15T
1 bed1 bath868 sq. ft.
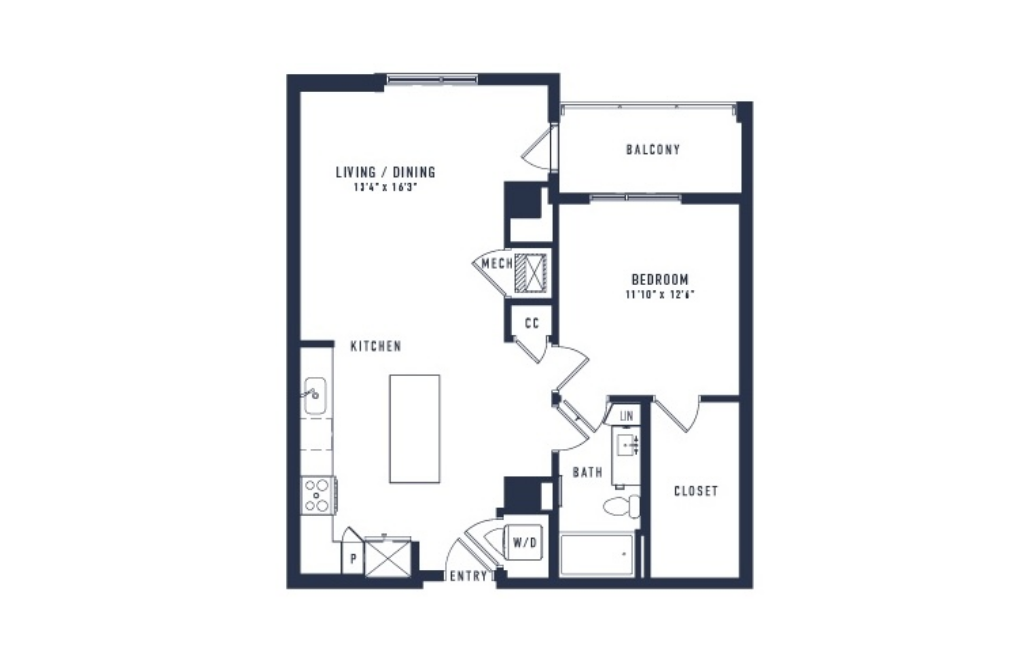
A3
1 bed1 bath892 sq. ft.

A20T
1 bed1 bathStudy973 sq. ft.

A17T
1 bed1 bath986 sq. ft.
Only 1 left!

A18T
1 bed1 bathStudy1049 sq. ft.
Only 1 left!

A19T
1 bed1 bathStudy1050 sq. ft.

B11T
2 bed2 bath1050 sq. ft.

B2T
2 bed2 bath1084 sq. ft.
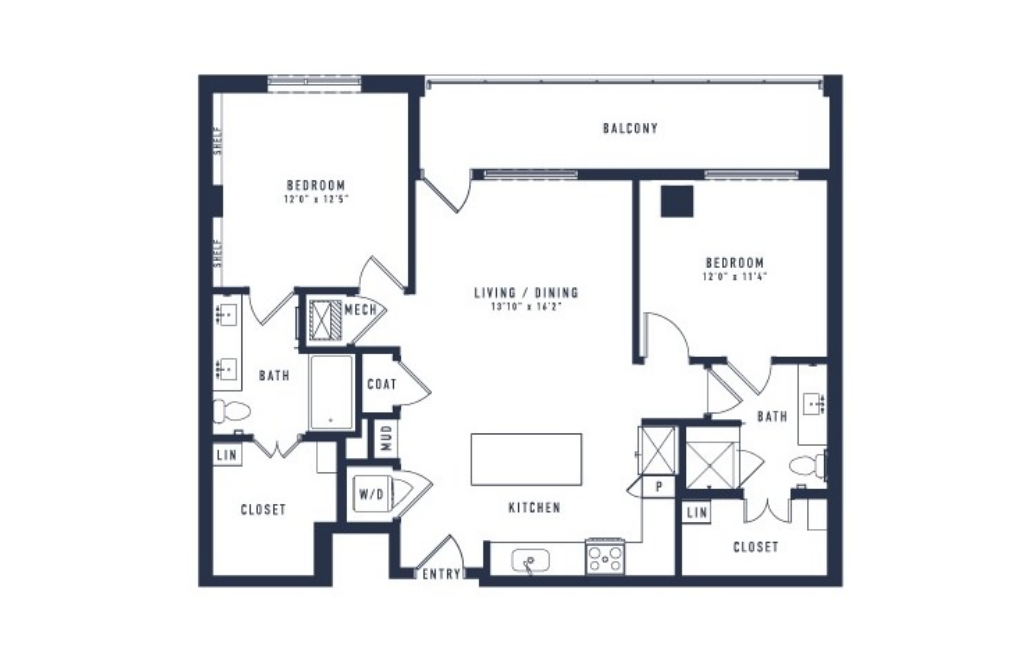
B3T
2 bed2 bath1133 sq. ft.
Only 1 left!
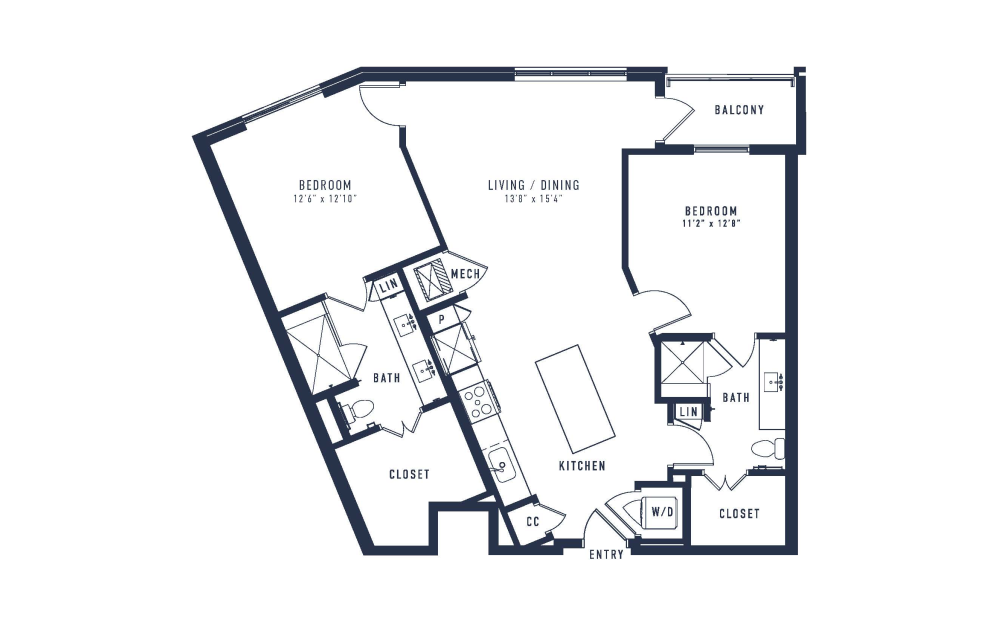
B1
2 bed2 bath1181 sq. ft.

B4T
2 bed2 bath1191 sq. ft.
Only 1 left!

B5T
2 bed2 bath1199 sq. ft.

B6T
2 bed2 bath1357 sq. ft.

B7T
2 bed2 bath1396 sq. ft.
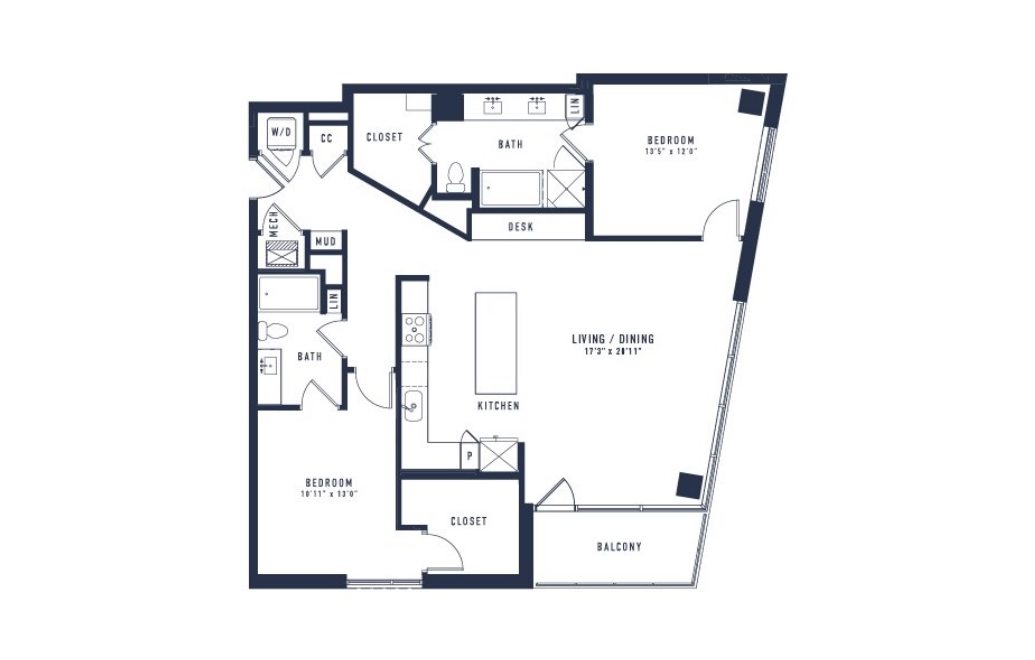
B8T
2 bed2 bath1455 sq. ft.
Only 1 left!

B9.1T
2 bed2 bathStudy1503 sq. ft.
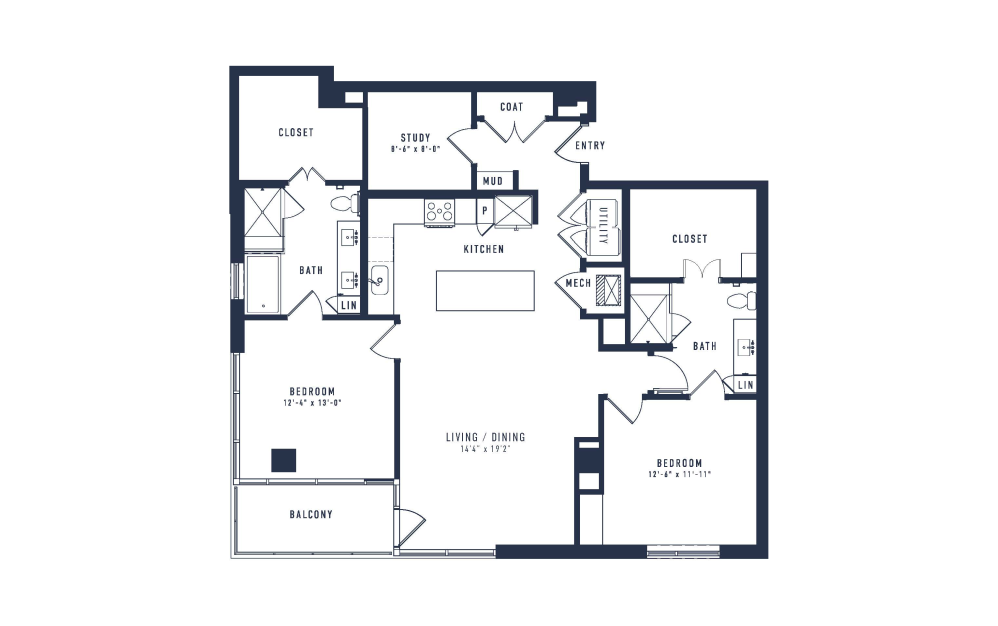
B9T
2 bed2 bath1505 sq. ft.
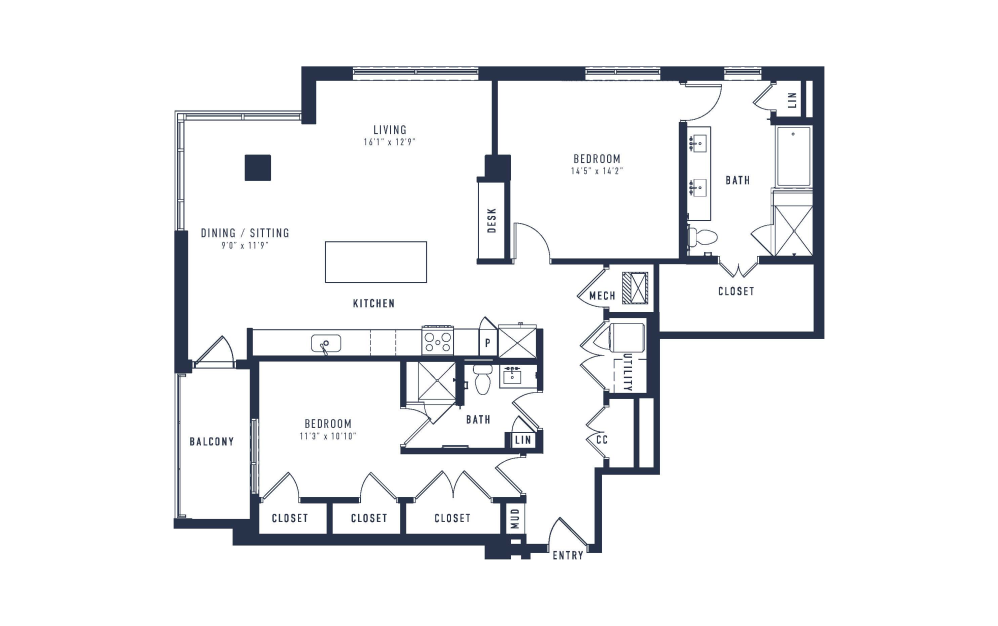
B10T
2 bed2 bath1570 sq. ft.
Only 1 left!
Floor plans are artist’s rendering. All dimensions are approximate. Actual product and specifications may vary in dimension or detail. Not all features are available in every rental home. Prices and availability are subject to change. Please see a representative for details.
Community Fee Guide
Whether you're a current resident or an interested prospect, we want to make it easy to understand what your rent includes and what may constitute additional fees. To help with this, we've created a fee list below so you can quickly see what fees may apply in addition to your base rent.